Sectors

Built around the way a place is used.

Every project has its own operational needs, site conditions and approval pathway. We shape the team and the delivery approach around them.

Reference photography illustrates the project types below; it is not a portfolio of completed Touba projects.

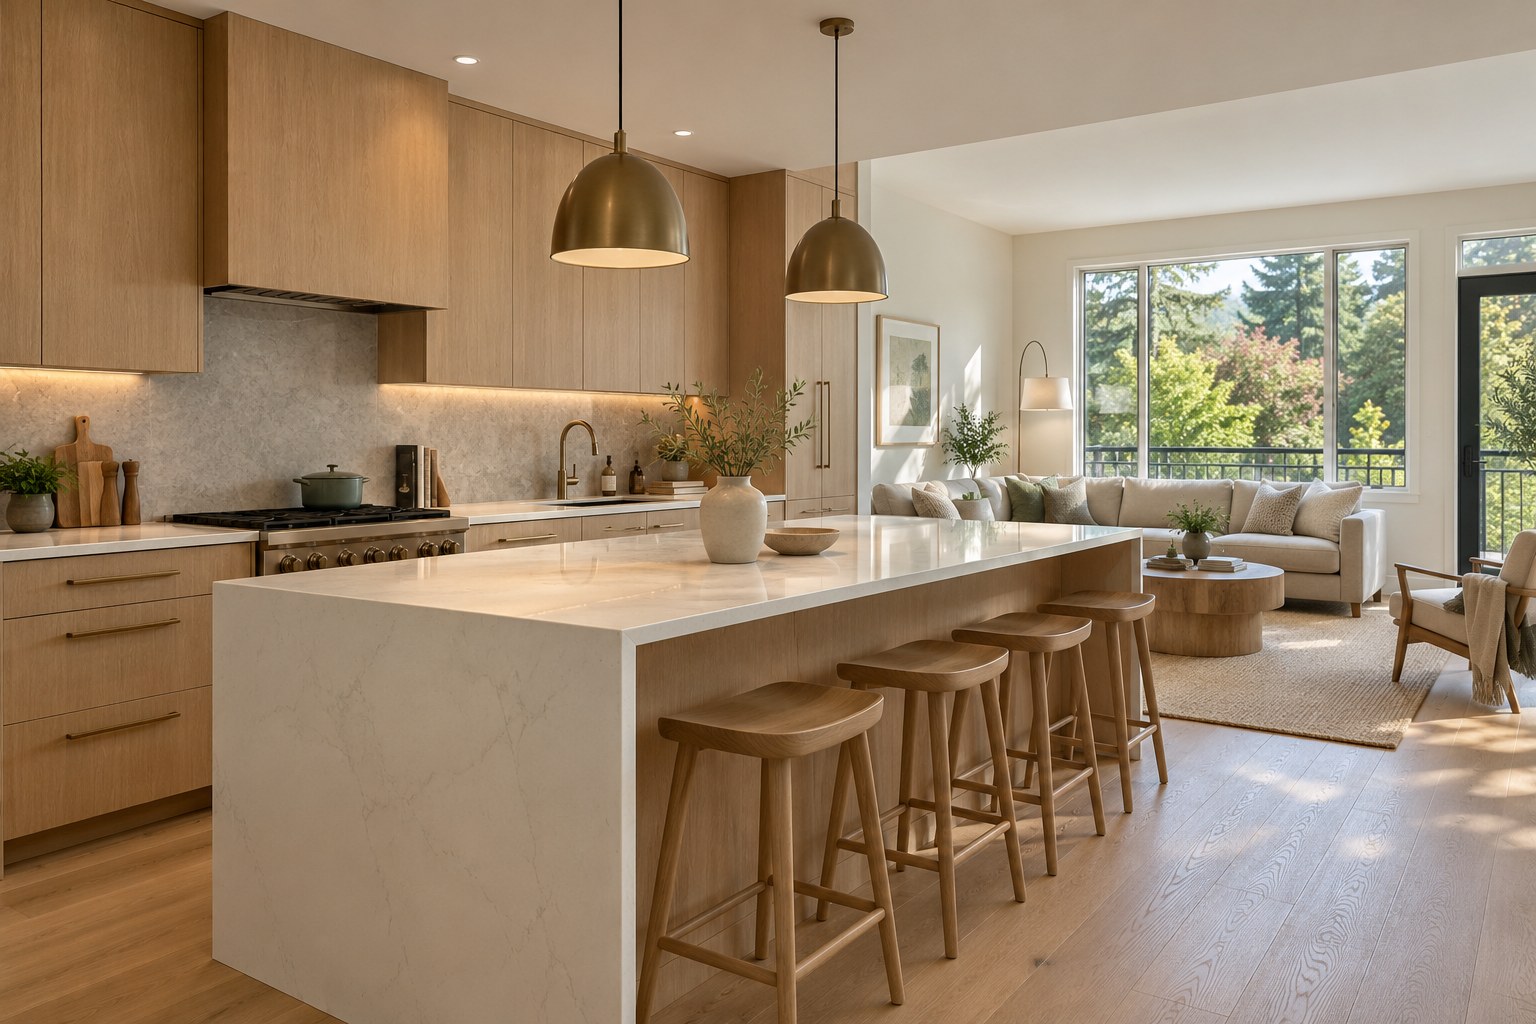
Residential kitchen concept with oak cabinetry, an island and natural light

Illustrative project-type reference

01 / Spaces for everyday living

Residential

New homes, additions, renovations and multi-unit residential concepts, with design, engineering coordination and construction planned together.

  • New-build and renovation planning
  • Additions and interior reconfiguration
  • Kitchens, bathrooms and complete home upgrades
  • Building systems and structural consultant coordination
Discuss your project
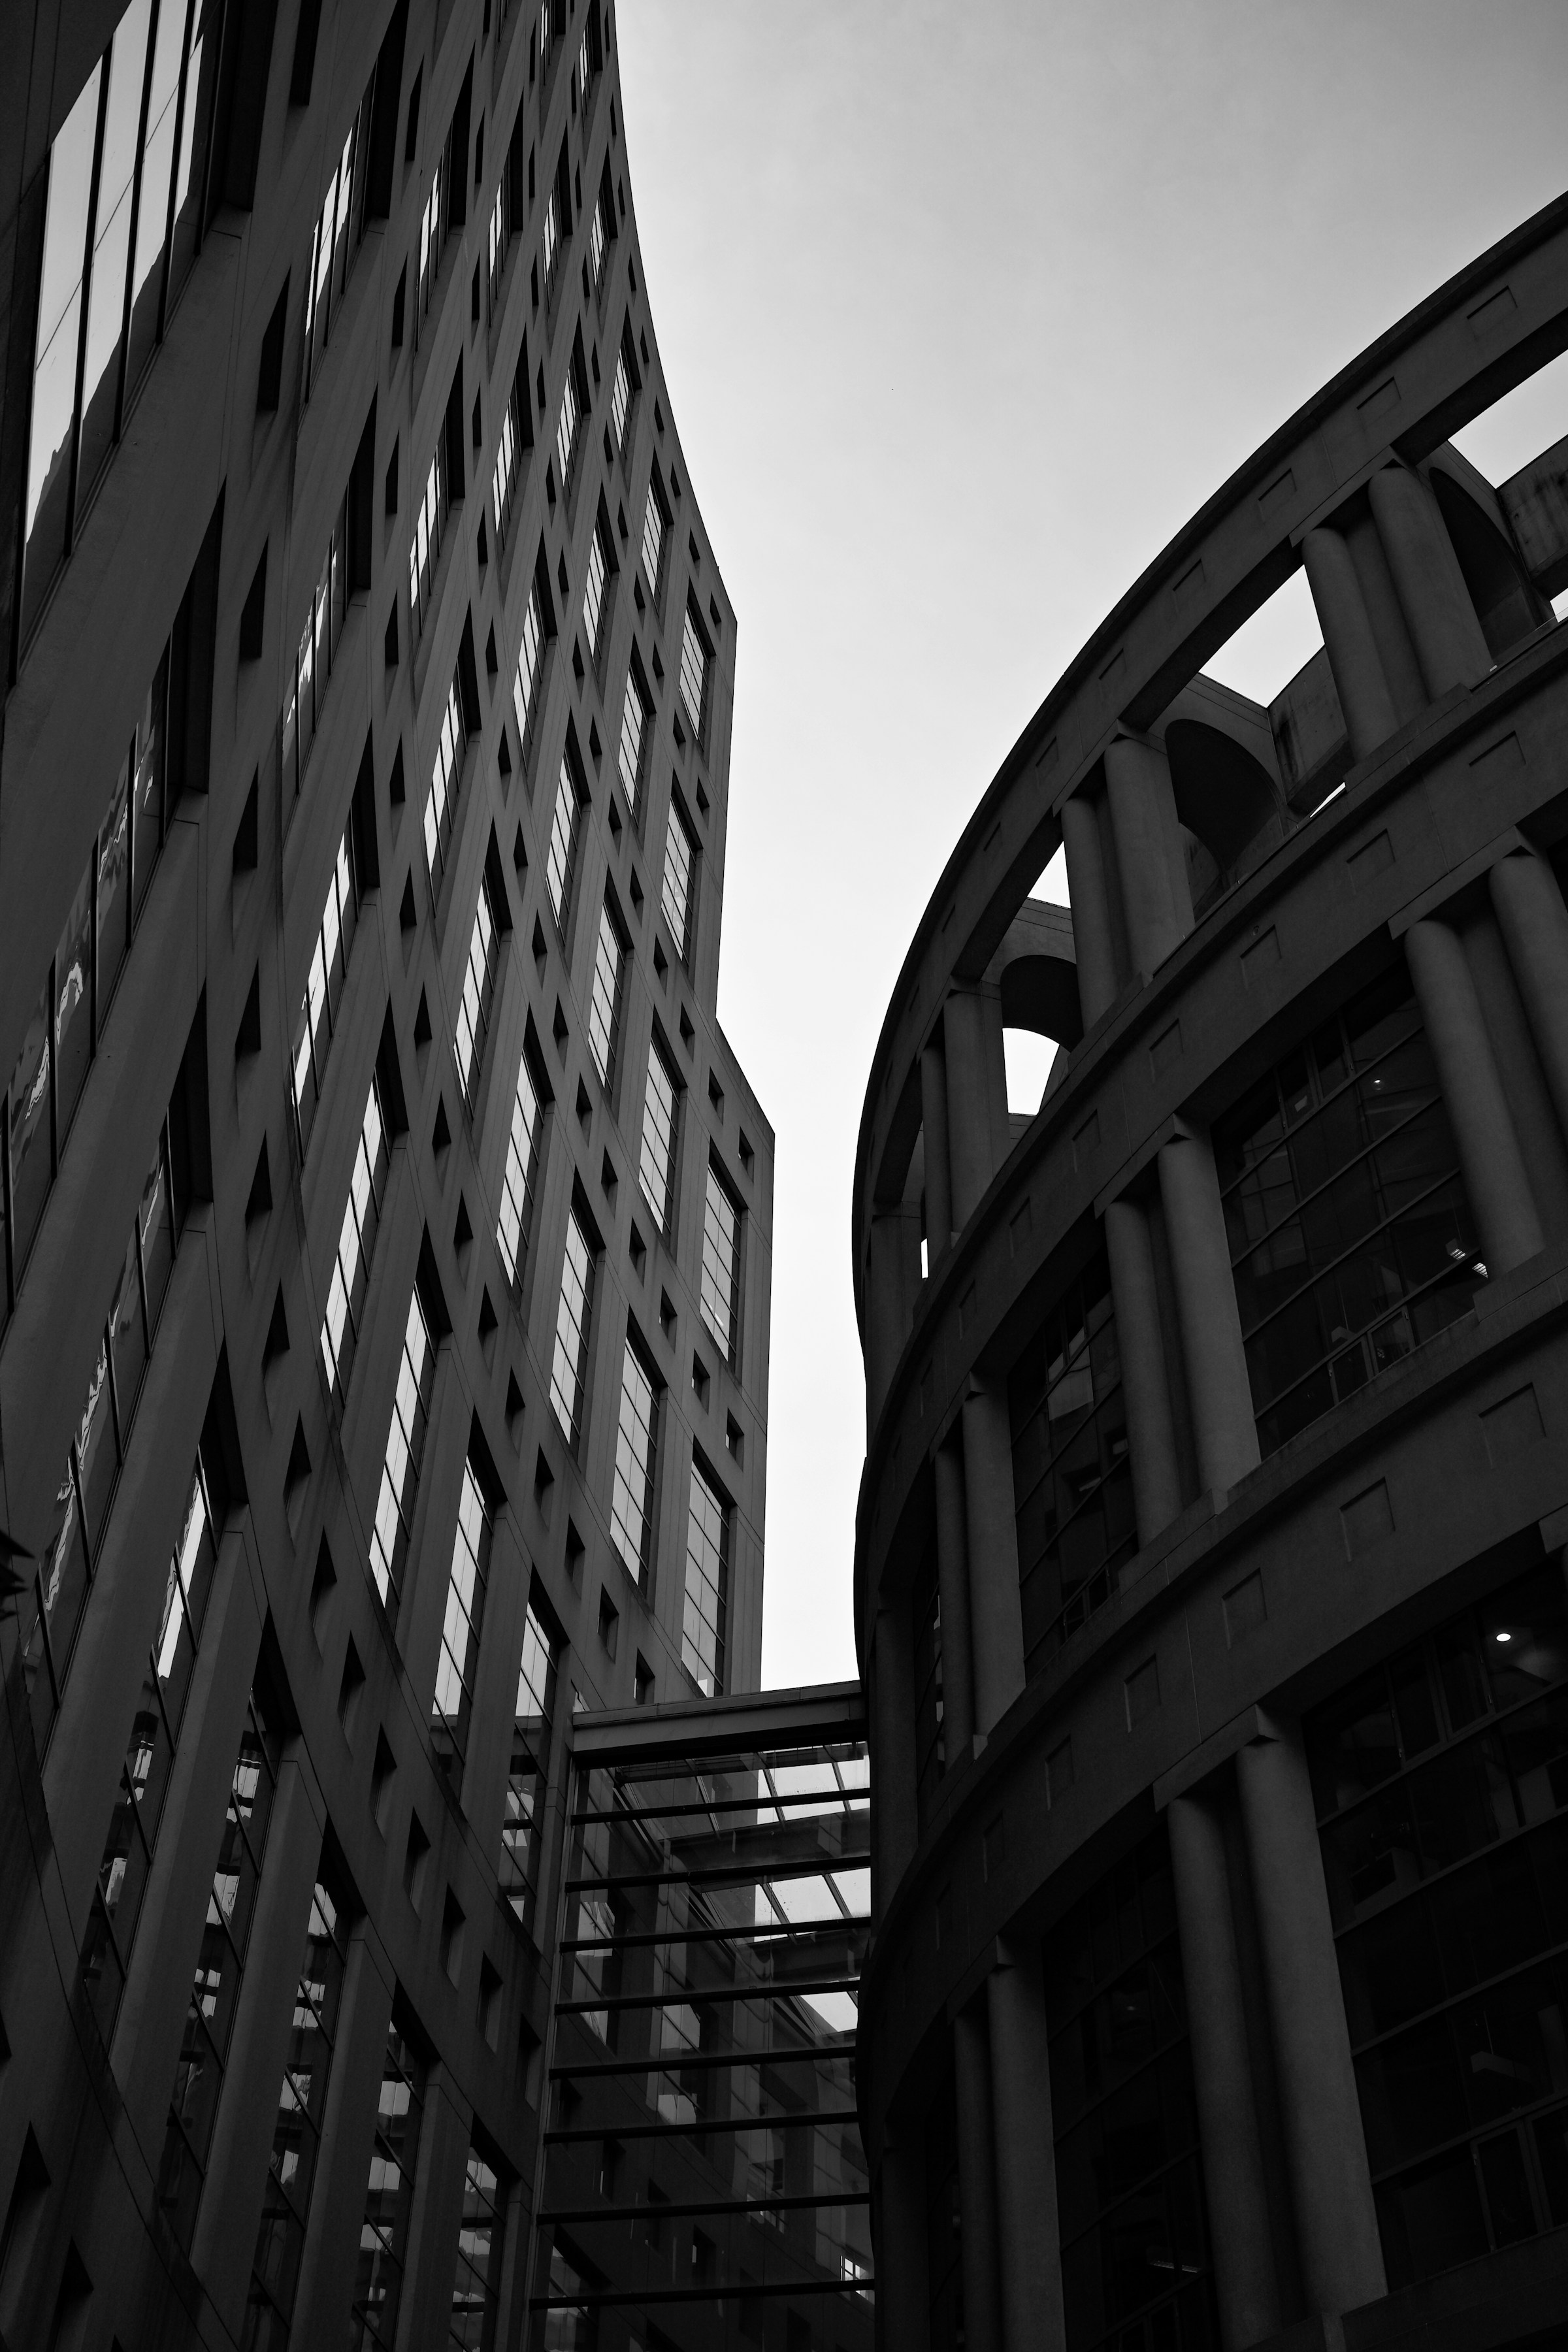
Vancouver building facades and elevated connecting walkways

Illustrative project-type reference

02 / Built around your business

Commercial & tenant improvements

Commercial interiors and tenant improvements that connect operational needs, building requirements and the realities of delivery.

  • Office, retail and service-based spaces
  • Tenant improvements and change-of-use coordination
  • Landlord and consultant interfaces
  • Phased construction and fit-out coordination
Discuss your project
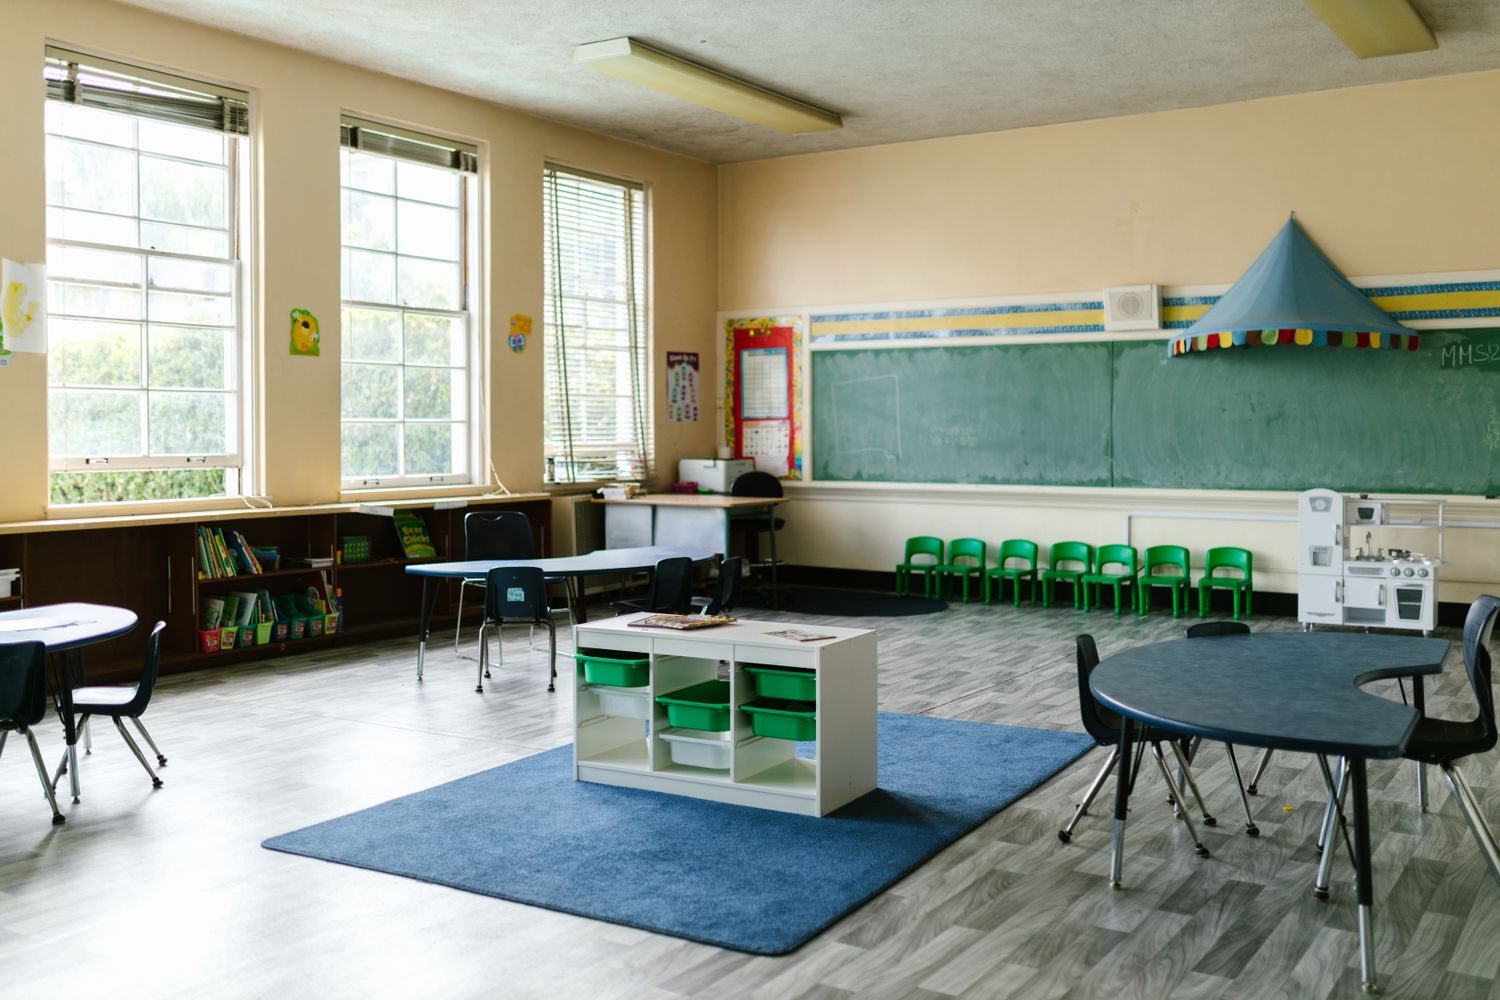
Early-learning classroom with child-sized chairs, activity tables, books, play kitchen and natural light

Illustrative project-type reference

03 / Places for people to grow

Childcare & community

Childcare and community spaces where practical layouts, building systems, approval coordination and construction need to work as one.

  • Childcare conversion and fit-out planning
  • Classroom, support-space and circulation layouts
  • Consultant and licensing-interface coordination
  • Outdoor-area and construction coordination
Discuss your project
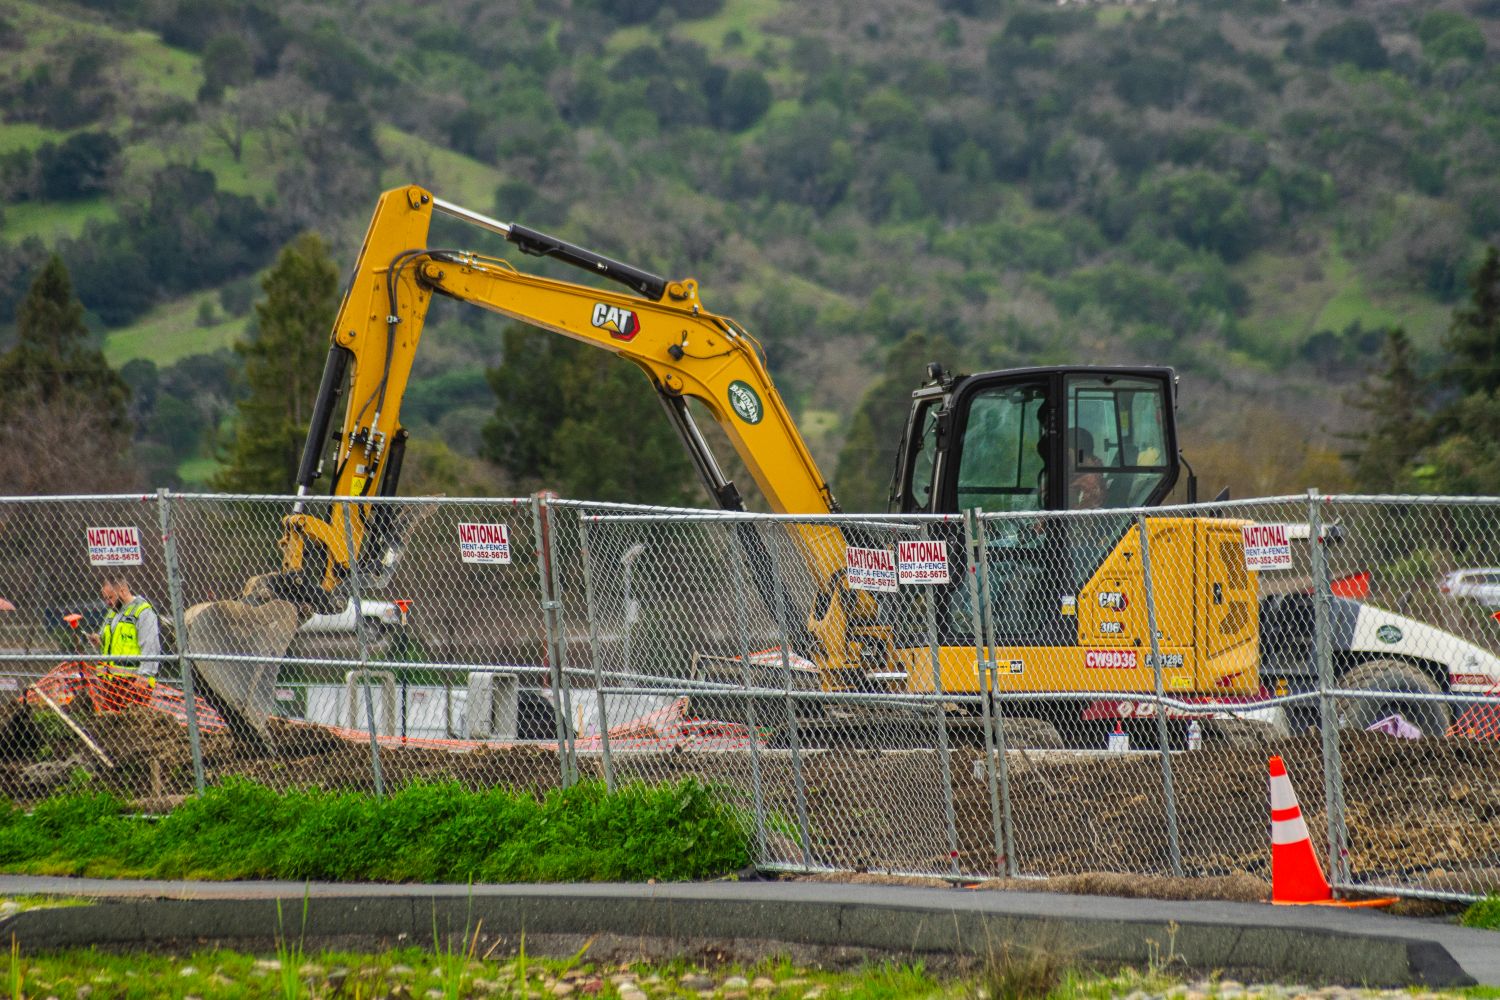
Excavator and site crew working behind temporary construction fencing

Illustrative project-type reference

04 / A stronger foundation

Civil & development

Site and development work that connects early feasibility, civil specialist input and construction sequencing.

  • Property and site-constraint review
  • Servicing and drainage coordination
  • Access, parking and external works
  • Site preparation and trade coordination
Discuss your project
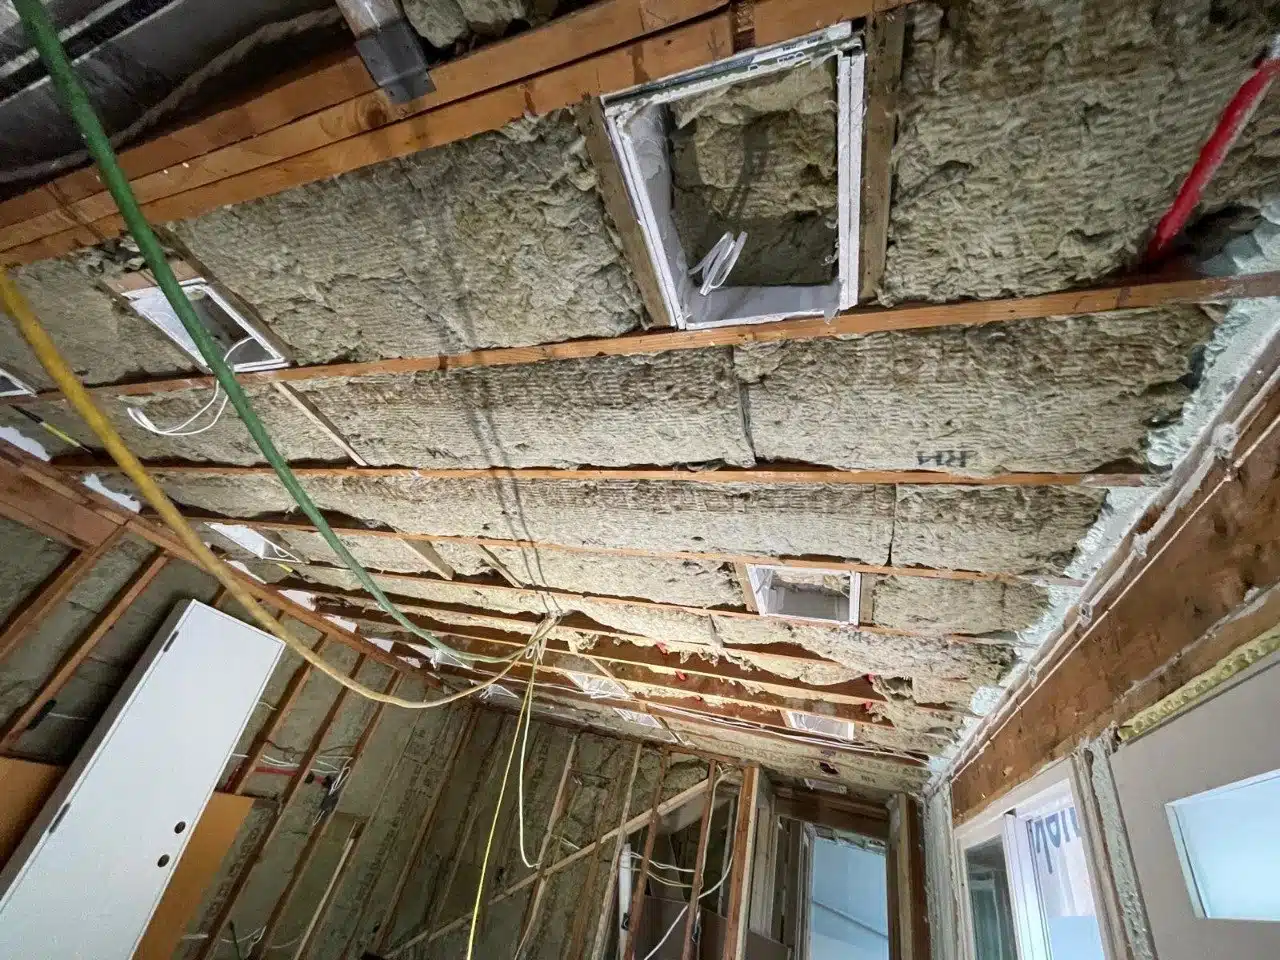
Building upgrade in progress with exposed timber framing, ceiling insulation and services

Illustrative project-type reference

05 / Make more of what is there

Building upgrades

Renovations, adaptive reuse and building improvements, informed by existing conditions and a coordinated upgrade strategy.

  • Existing-building assessment coordination
  • Interior and building systems upgrades
  • Envelope and energy consultant input
  • Occupied-space phasing and renovation delivery
Discuss your project

Your next project starts with a conversation

Let’s bring it
together.

A new space. A complex renovation. A site with potential.
Tell us what you have in mind.

Discuss your project